

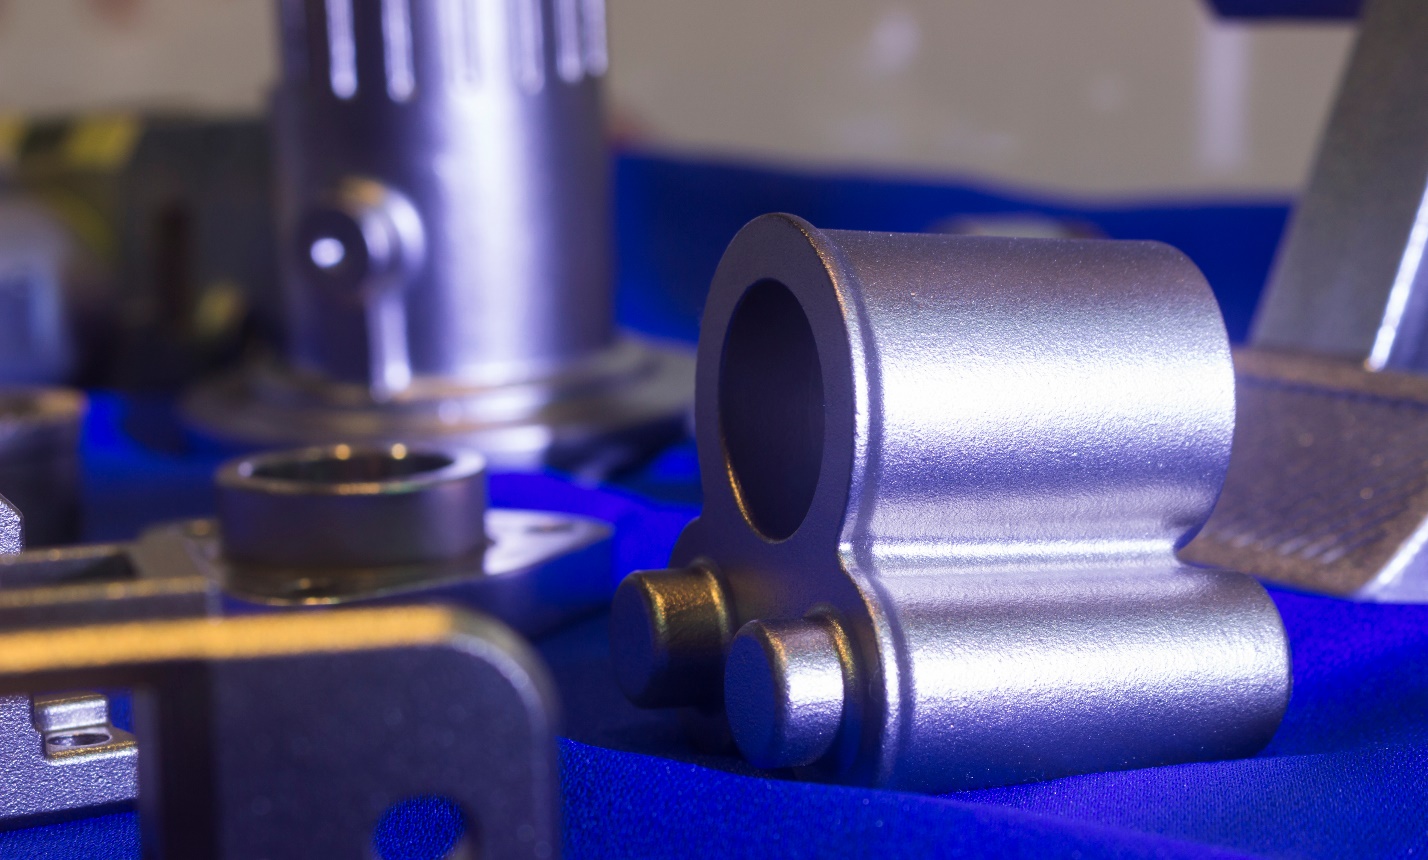
High-accuracy industrial components sit at the centre of modern manufacturing. They are expected to fit first time, perform reliably under load, and remain consistent across repeat production. In practice, that means tight dimensional control, predictable mechanical behaviour, and surfaces that do not demand excessive rework before assembly.
Investment Casting (often described as the lost-wax method) is widely used when a part’s geometry, finish, and tolerance requirements push beyond what many conventional casting routes can deliver. The process forms a ceramic mould around a wax pattern, removes the wax, then fills the cavity with molten metal—allowing fine detail to be reproduced with strong repeatability.
Below is a practical, engineering-led view of why this process is well-suited to high-accuracy industrial components, grounded in the capabilities and technical references outlined in Texmo Blank’s investment casting content.
Accuracy starts with a process built for detail
A key advantage of investment casting is its ability to replicate intricate shapes. It is routinely used for parts with thin walls, undercuts, internal passages, and fine features that are difficult to achieve with other casting methods.
In high-accuracy industrial components, complexity and accuracy often go hand in hand. Consider valve bodies with internal flow paths, housings with mounting geometry across multiple planes, or linkage components that introduce ribs, pockets, and transitions to reduce weight. When geometry becomes complex, the value of a process that reproduces detail reliably increases—especially where machining every feature would be slow, costly, and prone to variation.
Near-net shape reduces machining risk and tolerance stack-up
High-accuracy assemblies rarely fail because one dimension is “slightly off” in isolation. They fail because several small deviations accumulate into misalignment, premature wear, leakage, or vibration.
Investment casting supports a near-net shape approach, producing components closer to their final form and reducing the amount of machining required. This matters for accuracy because each machining operation adds risk: workholding distortion, tool deflection, thermal effects, and measurement uncertainty. A process that reduces post-casting work can reduce the number of opportunities for variation to enter the part.
Texmo Blank’s tolerancing guidance also reflects this principle: where tighter precision is required, secondary operations such as CNC machining and grinding can be applied selectively rather than across the entire part.
Tolerances that align with functional industrial requirements
Industrial “high-accuracy” is not always micron-level precision. More often, it is consistent, repeatable tolerances that preserve function, reduce rework, and keep assemblies stable over time.
Texmo Blank notes typical dimensional performance “within 1% of the nominal casting dimension,” highlighting the role of ceramic shell moulds in supporting dimensional accuracy and smooth finishes. The same page also provides a tolerances chart by nominal dimension zones and cites typical tolerances of approximately ±0.25 to ±0.5 mm (with tighter results achievable when secondary machining is used).
What this means in practical terms:
- For housings, covers, and brackets, cast tolerances can be sufficient for many non-critical features, while machining is reserved for interfaces, sealing faces, and bearing seats.
- For assemblies, repeatable cast geometry can reduce fitting and shimming, improving throughput and reducing inspection burden.
- For spares and service parts, consistent geometry supports interchangeability without redesign.
Minimum wall thickness capability supports lightweighting without guesswork
Precision parts often need to be both light and accurate—especially when inertia, thermal response, or material cost is a factor. Thin-wall casting is not merely about “making it thinner”; it is about maintaining integrity while controlling distortion and shrinkage.
Texmo Blank’s guidance on minimum wall thickness by alloy illustrates how investment casting is managed in a disciplined, material-aware way (for example, stainless steel 300 series is listed at a minimum wall thickness of 1.0 mm in their table).
This is directly relevant to industrial components such as:
- Thin-wall impellers and pump components
- Lightweight actuator linkages
- Complex covers with reinforcement ribs rather than bulk material
- Components where thermal mass must be controlled
When wall thickness is designed within known guidelines, the process becomes more predictable and accuracy is easier to protect.
Size and weight range enable precision at both ends of the spectrum
High-accuracy parts are not only small. Many industrial systems contain large components where accuracy still matters: alignment faces, mounting geometry, and repeatable fit to surrounding structures.
Texmo Blank states size capability from 5 × 5 × 5 mm up to 600 × 600 × 600 mm, and weight capability from 2 grams up to 25 kg (with higher possible by arrangement).
The relevance is straightforward:
- Small, intricate parts benefit from detailed reproduction and surface finish.
- Larger parts benefit from controlled geometry where machining would otherwise be extensive and expensive.
Material versatility supports performance-driven accuracy
In industrial engineering, accuracy is not just dimensional. A component can be perfectly sized yet fail because the material cannot handle temperature, corrosion, wear, or fatigue.
Texmo Blank emphasises that much of their investment casting work is delivered in steel, nickel, cobalt, and aluminium alloys, reflecting the reality that high-accuracy components are frequently also high-demand components. Their materials list also notes the breadth of alloys they can cast (stating more than 250).
From a design standpoint, this matters because it allows engineers to align:
- Heat resistance and creep behaviour (common drivers for nickel and cobalt alloys)
- Corrosion resistance (common with stainless and certain specialised alloys)
- Weight constraints (aluminium alloys for lightweight complex components)
When the casting process supports a broad material set, designers can maintain component accuracy throughout the component’s service life rather than only at the point of inspection.
Process variants help protect accuracy in demanding alloys
Not all applications tolerate contamination or porosity equally. Texmo Blank outlines multiple process routes—such as atmospheric casting for fine detail on small-to-medium parts, and vacuum casting for high-performance alloys where minimising contamination is important.
For accuracy-critical parts, this implies that process selection is a technical control. The same geometry can behave very differently depending on alloy chemistry, oxidation risk, and solidification behaviour. Vacuum processing can be a decisive factor when performance standards are tight, and scrap risk must be controlled.
Quality control is integral to accuracy, not an afterthought
Dimensional accuracy is only meaningful if it is verified reliably and repeatedly. Texmo Blank’s quality control overview explains that investment casting commonly uses both destructive and non-destructive testing (NDT) to verify integrity, accuracy, and performance.
They list NDT methods such as:
- Radiographic testing (X-ray) for internal defects like porosity, cracks, and voids
- Ultrasonic testing for internal flaws using sound wave reflection
- Magnetic particle inspection for surface and near-surface defects in ferromagnetic materials
- Dye penetrant inspection for surface cracks and discontinuities
In high-accuracy industrial contexts, these controls matter because defects and dimensional variation often appear together. For example, porosity near a machined sealing surface can lead to leakage even if the face is perfectly flat. Likewise, a minor crack in a stressed geometry can become a field failure despite passing dimensional checks. A testing regime aligned to risk is part of what makes the process suitable for critical components.
Tooling and wax pattern consistency help lock in repeatability
Repeatability is one of the defining requirements for high-accuracy industrial components. Texmo Blank describes in-house tooling and wax injection moulding, where aluminium tooling is used to produce consistent wax patterns, supported by dimensional testing and repeatability checks before production use.
From an engineering perspective, this matters because the wax pattern is the “master” geometry. If wax injection is inconsistent, the ceramic mould will be inconsistent, and the final component will vary. Controlling tooling design, wax injection, and validation is therefore a direct lever on dimensional consistency.
Conclusion
Investment casting is ideal for high-accuracy industrial components because it aligns with the realities of modern part design: complex geometry, tight functional tolerances, demanding materials, and the need for reliable repeatability. The process is inherently capable of reproducing fine detail and supporting smooth surface finishes, while near-net shape production reduces the machining load and the cumulative risk of variation.
It also supports a broad range of sizes and weights, offers alloy flexibility for performance-driven applications, and is backed by inspection methods that verify internal integrity and external dimensions. When accuracy is defined by “fits first time and performs for years”, investment casting remains one of the most technically appropriate routes—particularly where geometry and service conditions make alternative methods less predictable.
If you want, I can adapt this into a version aimed at a specific industrial segment (pumps/valves, energy, aerospace-adjacent industrial, medical devices, or automotive powertrain) while keeping the same non-promotional, technical tone.
